Decks & outdoors
Calculate a complete decking material order
A decking order includes more than the visible boards. Separate surface boards, substructure, perimeter trim, fasteners and any specified drainage or protection components.

Understand the requirement
A decking order includes more than the visible boards. Separate surface boards, substructure, perimeter trim, fasteners and any specified drainage or protection components. The board layout determines quantities, but it does not establish structural spans or foundation adequacy. Resolve those requirements before converting a sketch into an order.
Choose the right calculation
Calculate rows across the deck using board width and the specified gap. Along each row, arrange available board lengths and joints; then count fasteners from the actual support intersections. Use the chosen system guide for spacing and fixings. Offcut reuse must preserve required end support and joint positions, not merely save length.
Check the product and the order
Use the chosen board and fixing system together. Material quantities do not validate beam spans, foundations, railing loads or drainage. Keep those design decisions separate and resolved before installation. Recheck board lengths, edge details and required clearances against the current guide, then price only compatible fasteners and accessories.
Worked example
A transparent planning example
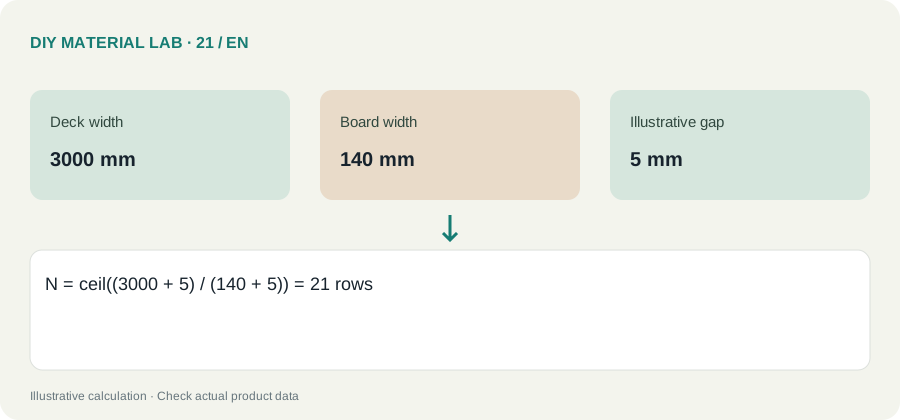
Use these inputs to follow the calculation. The result below explains what can and cannot be concluded from it.
| Deck width | 3000 mm |
|---|---|
| Board width | 140 mm |
| Illustrative gap | 5 mm |
Twenty-one full-width boards plus twenty gaps span 3040 mm, so the edge layout needs trimming or adjustment. The 5 mm gap is an example, not a universal installation specification. For 4 m rows, the net full-board length is 84 m before cutting loss.
Compare the scenarios
The following comparison isolates the quantities or assumptions discussed in the example. It is a planning illustration, not measured performance data.
Values are calculated from the illustrative inputs above. Different products or dimensions change the result.
Planning checklist
- Measure the actual project and record the units next to every dimension. Identify the regions or parts counted so nothing is included twice.
- Confirm the exact material format and its product instructions. Replace the example inputs with declared dimensions, coverage or yield from your chosen product.
- Calculate the net requirement first. Show cutting or application allowance separately and check whether the example method fits your geometry.
- Convert to whole supplier units once, then price the complete order including compatible accessories, delivery and any separately specified repair stock.
Mistakes to avoid
Do not mix millimetres and metres in the same multiplication. Do not apply a reserve twice, and do not treat a rounded purchase unit as proof that every part fits. Recheck the specific limitation described in the worked example before paying for the order.
Questions and answers
Can I copy the example quantities directly?
No. The examples demonstrate the calculation, not your exact room, layout or product. Replace the inputs and check the specific limitation explained with the result.
What should I verify before ordering?
Twenty-one full-width boards plus twenty gaps span 3040 mm, so the edge layout needs trimming or adjustment. The 5 mm gap is an example, not a universal installation specification. For 4 m rows, the net full-board length is 84 m before cutting loss.