Painting & renovation
Measure walls once for paint, wallpaper and drywall
One wall survey can serve several estimates, but the quantities are not interchangeable. Paint uses net surface and coats, wallpaper uses drops and repeat, and drywall uses sheet layout and supported joints.
Understand the requirement
One wall survey can serve several estimates, but the quantities are not interchangeable. Paint uses net surface and coats, wallpaper uses drops and repeat, and drywall uses sheet layout and supported joints. Record dimensions and openings once, then apply the correct method for each material instead of copying one rounded area total.
Choose the right calculation
For a rectangular room, wall area is perimeter times height before deductions. Measure doors and windows separately and include reveals where required. Sloped ceilings or unequal heights need segmented surfaces. A deducted window may reduce paint litres while saving no wallpaper roll or complete drywall sheet because the surrounding pieces still consume stock.
Check the product and the order
Check the surface condition before turning litres into an order. Cleaning, repairs and primer may need different products and drying intervals. Keep wall and ceiling colours on separate lines, and include tools and protection materials. A coverage estimate describes quantity, not whether a coating is compatible with every existing substrate.
Worked example
A transparent planning example
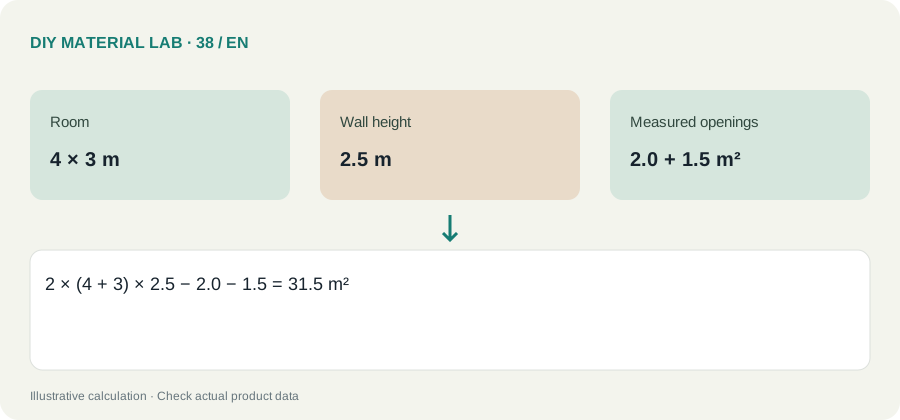
Use these inputs to follow the calculation. The result below explains what can and cannot be concluded from it.
| Room | 4 × 3 m |
|---|---|
| Wall height | 2.5 m |
| Measured openings | 2.0 + 1.5 m² |
Gross walls total 35 m² and net walls 31.5 m². A 12 m² ceiling is a separate surface. Keeping these numbers separate prevents accidentally painting the ceiling twice or using paint deductions as a sheet-cutting plan.
Compare the scenarios
The following comparison isolates the quantities or assumptions discussed in the example. It is a planning illustration, not measured performance data.
Values are calculated from the illustrative inputs above. Different products or dimensions change the result.
Planning checklist
- Measure the actual project and record the units next to every dimension. Identify the regions or parts counted so nothing is included twice.
- Confirm the exact material format and its product instructions. Replace the example inputs with declared dimensions, coverage or yield from your chosen product.
- Calculate the net requirement first. Show cutting or application allowance separately and check whether the example method fits your geometry.
- Convert to whole supplier units once, then price the complete order including compatible accessories, delivery and any separately specified repair stock.
Mistakes to avoid
Do not mix millimetres and metres in the same multiplication. Do not apply a reserve twice, and do not treat a rounded purchase unit as proof that every part fits. Recheck the specific limitation described in the worked example before paying for the order.
Questions and answers
Can I copy the example quantities directly?
No. The examples demonstrate the calculation, not your exact room, layout or product. Replace the inputs and check the specific limitation explained with the result.
What should I verify before ordering?
Gross walls total 35 m² and net walls 31.5 m². A 12 m² ceiling is a separate surface. Keeping these numbers separate prevents accidentally painting the ceiling twice or using paint deductions as a sheet-cutting plan.