Wood & workshop
Nominal and actual lumber sizes: measure before designing
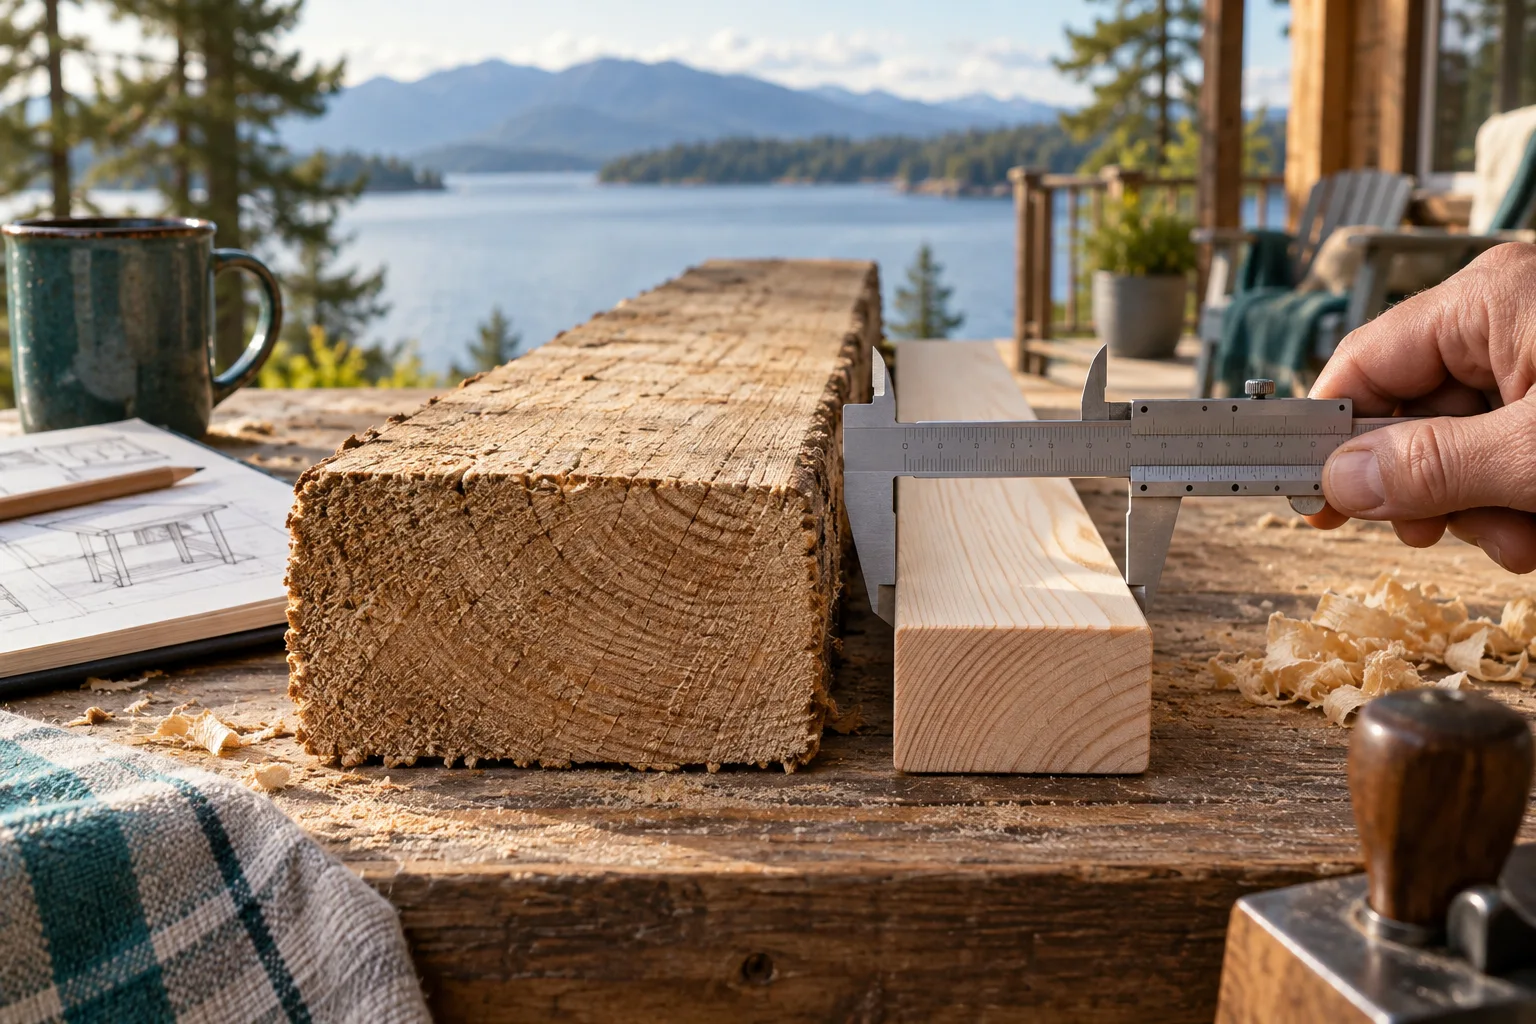
A nominal timber size is a product designation, not always the finished cross-section. Drying and planing change dimensions, and conventions differ between markets.
Understand the requirement
A nominal timber size is a product designation, not always the finished cross-section. Drying and planing change dimensions, and conventions differ between markets. A North American 2×4 is not normally a finished 2-inch by 4-inch rectangle. Use the supplier specification and verify a representative piece before locating joints or calculating volume.
Choose the right calculation
Use actual dimensions for geometric fit and finished volume, but keep the billing convention explicit in price calculations. Rough hardwood may be sold on a different nominal thickness basis. Do not apply one softwood conversion table to every species, grade and product. Thickness variation can matter even when the labelled width is correct.
Check the product and the order
Inspect timber before assigning it to a part. A board may have enough length but an unsuitable knot, split or bowed section where the finished component should be. Record the usable segment and the face you intend to show. Keep moisture and machining allowances separate from nominal dimensions; final fit is decided by the finished piece.
Worked example
A transparent planning example
Use these inputs to follow the calculation. The result below explains what can and cannot be concluded from it.
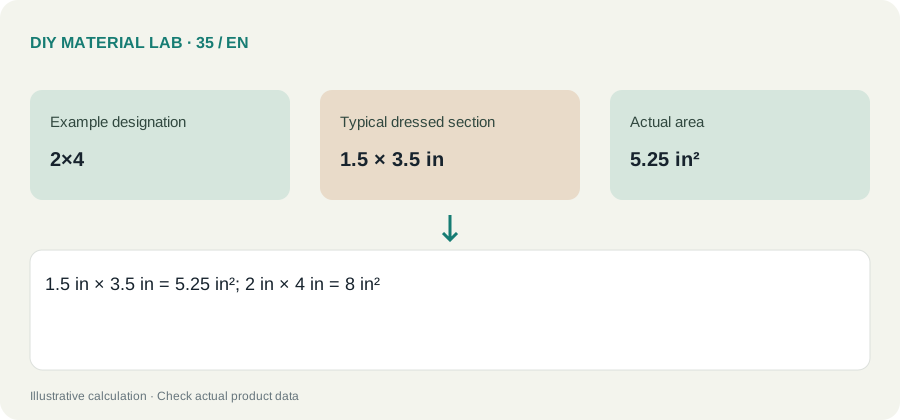
| Example designation | 2×4 |
|---|---|
| Typical dressed section | 1.5 × 3.5 in |
| Actual area | 5.25 in² |
The actual section area in this common example is 65.625% of the nominal rectangle. That ratio is a geometric comparison, not a structural strength ratio. Confirm the exact product rather than sizing a load-bearing member from this example.
Compare the scenarios
The following comparison isolates the quantities or assumptions discussed in the example. It is a planning illustration, not measured performance data.
Values are calculated from the illustrative inputs above. Different products or dimensions change the result.
Planning checklist
- Measure the actual project and record the units next to every dimension. Identify the regions or parts counted so nothing is included twice.
- Confirm the exact material format and its product instructions. Replace the example inputs with declared dimensions, coverage or yield from your chosen product.
- Calculate the net requirement first. Show cutting or application allowance separately and check whether the example method fits your geometry.
- Convert to whole supplier units once, then price the complete order including compatible accessories, delivery and any separately specified repair stock.
Mistakes to avoid
Do not mix millimetres and metres in the same multiplication. Do not apply a reserve twice, and do not treat a rounded purchase unit as proof that every part fits. Recheck the specific limitation described in the worked example before paying for the order.
Questions and answers
Can I copy the example quantities directly?
No. The examples demonstrate the calculation, not your exact room, layout or product. Replace the inputs and check the specific limitation explained with the result.
What should I verify before ordering?
The actual section area in this common example is 65.625% of the nominal rectangle. That ratio is a geometric comparison, not a structural strength ratio. Confirm the exact product rather than sizing a load-bearing member from this example.