Sheet materials
Optimise plywood layouts across several sheets
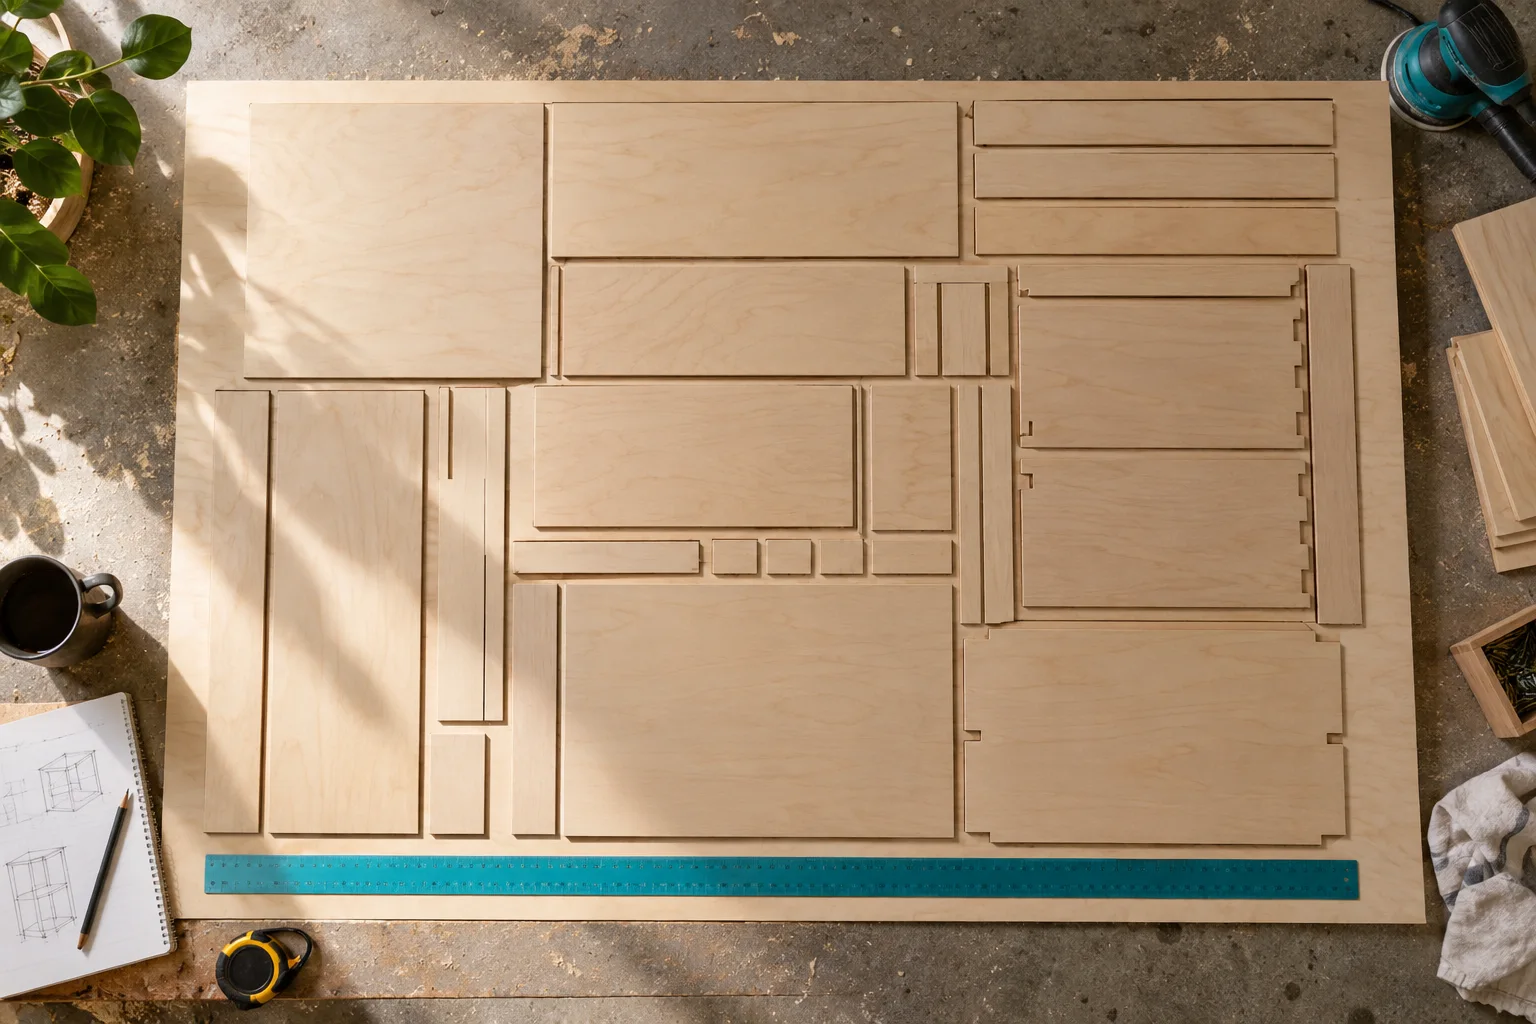
When several sheets are required, filling the first sheet perfectly can make the remaining order worse. Treat all parts and available stock formats as one job.
Understand the requirement
When several sheets are required, filling the first sheet perfectly can make the remaining order worse. Treat all parts and available stock formats as one job. Large or grain-constrained components should be identified early. The aim may be fewer purchased sheets, lower cost or more useful remnants; these are not always the same optimum.
Choose the right calculation
Compare stock formats with actual prices, grain locks, kerf and edge trim. Keep a feasible cut sequence as a hard requirement. A heuristic optimiser gives a proposal rather than proof of the global optimum; manually test awkward large parts and sensible alternatives. Save a labelled layout per sheet and reserve its remnants explicitly.
Check the product and the order
Check sheet orientation and surface grade before accepting a rotated part. A cutting plan is a geometric proposal; it cannot inspect a veneer face or verify a structural rating. Keep edge protection and finishing in the purchasing list where the selected application needs them. Save full dimensions for reusable remnants so future parts can be tested for fit.
Worked example
A transparent planning example
Use these inputs to follow the calculation. The result below explains what can and cannot be concluded from it.
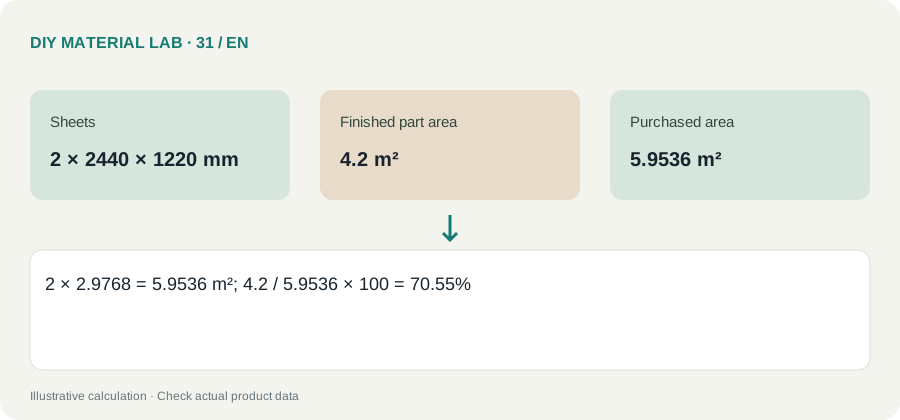
| Sheets | 2 × 2440 × 1220 mm |
|---|---|
| Finished part area | 4.2 m² |
| Purchased area | 5.9536 m² |
Area utilisation is approximately 70.55%. One large component could still make two sheets insufficient. The unused 1.7536 m² includes kerf and remnants of various shapes; it is not automatically reusable area.
Compare the scenarios
The following comparison isolates the quantities or assumptions discussed in the example. It is a planning illustration, not measured performance data.
Values are calculated from the illustrative inputs above. Different products or dimensions change the result.
Planning checklist
- Measure the actual project and record the units next to every dimension. Identify the regions or parts counted so nothing is included twice.
- Confirm the exact material format and its product instructions. Replace the example inputs with declared dimensions, coverage or yield from your chosen product.
- Calculate the net requirement first. Show cutting or application allowance separately and check whether the example method fits your geometry.
- Convert to whole supplier units once, then price the complete order including compatible accessories, delivery and any separately specified repair stock.
Mistakes to avoid
Do not mix millimetres and metres in the same multiplication. Do not apply a reserve twice, and do not treat a rounded purchase unit as proof that every part fits. Recheck the specific limitation described in the worked example before paying for the order.
Questions and answers
Can I copy the example quantities directly?
No. The examples demonstrate the calculation, not your exact room, layout or product. Replace the inputs and check the specific limitation explained with the result.
What should I verify before ordering?
Area utilisation is approximately 70.55%. One large component could still make two sheets insufficient. The unused 1.7536 m² includes kerf and remnants of various shapes; it is not automatically reusable area.